
YellowDot Design Studio

Interior Designers in Benson Town, Bangalore Your Neighbourhood Design Studio

Our studio is in Benson Town, so the homes on these streets are the ones we pass every day: older independent houses, rebuilt plots and quiet apartments that deserve interiors planned around how your family really lives.

Share Your Floor Plan

Get a Practical Design Direction

What are you planning?

Mandatory

By submitting, you agree to our Privacy Policy.

Benson Town is one of Bangalore’s older Cantonment neighbourhoods, and its homes carry that history: thick walls, high ceilings, and rooms that were planned for a very different way of living.

That is where most of the questions start.

  • Do we renovate the old house or rebuild it?

  • How do we add storage without losing the high ceilings?

  • How do we make an older kitchen work like a modern one?

At YellowDot Design Studio, we answer these on site before anyone picks a laminate. We look at the walls, the wiring, the plumbing and the light, then plan the layout and storage around what the house can actually take.

Because the studio is in Benson Town, a site visit here is a short walk, not a drive across the city, and we can come back as often as the project needs.

Interior designers in Benson Town, Bangalore plan layouts, storage, lighting and materials for older independent homes, rebuilt plots and apartments, so each home keeps its character and works for the way the family lives today.

In practice, that means deciding early what to keep, what to repair and what to replace, so the money goes into the parts of the house you will use every day.

Interior design in Benson Town - What makes it different

Benson Town was added to the Bangalore Cantonment around 1883, and much of its housing grew up long before modular interiors existed. Designing here means working with an existing house, not a blank shell.

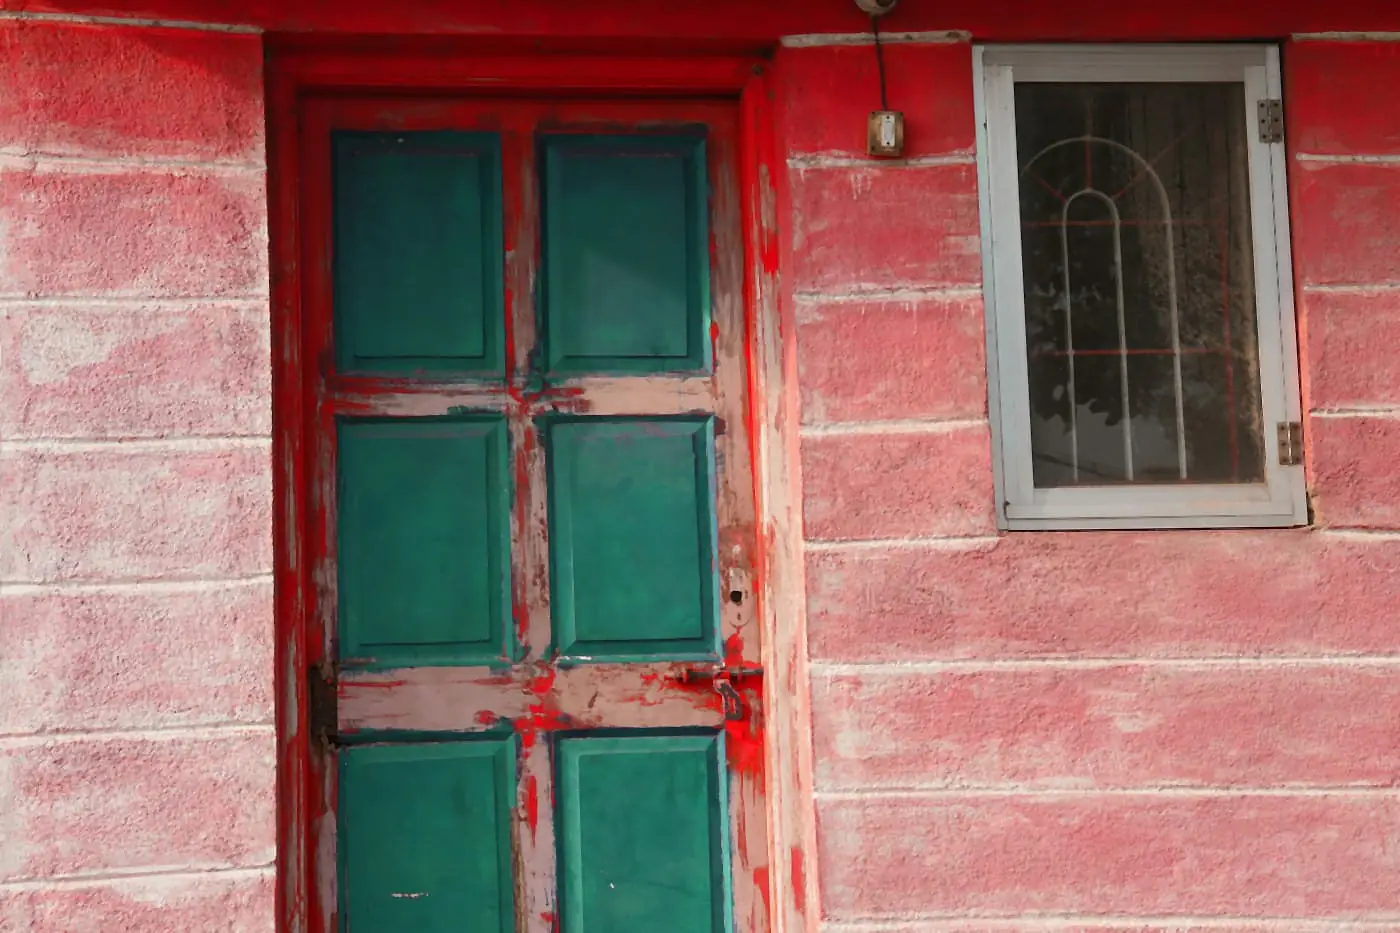
Older houses with real character

Many homes here have

  • High ceilings and thick load-bearing walls
  • Wooden windows, doors and staircases
  • Mosaic, red oxide or stone floors worth keeping

These details are hard to buy new. Good design keeps the best of them and fixes what has worn out around them.
What sits behind the walls

In an older home, we always check

  • Wiring that was never planned for today’s appliances
  • Plumbing lines and damp patches on ground-floor walls
  • Termite marks in old woodwork

Finding these before carpentry starts is far cheaper than finding them after the wardrobes are fixed to the wall.

Renovate or rebuild

Families here are often deciding between:

  • Renovating the existing house room by room
  • Adding a floor for a second family or a rental
  • Rebuilding the plot as a new home or a low-rise building

The right answer depends on the structure, the approvals and the family’s plans, so we look at all three before designing a single room.

Homes shared across generations

Many Benson Town homes hold

  • Parents and grown children under one roof
  • A ground floor for elders and an upper floor for the next family
  • Rooms that change use as the family changes

Interiors need to work for an 80-year-old and a 10-year-old in the same house: easy steps, good light, and storage everyone can reach.

What we design in Benson Town

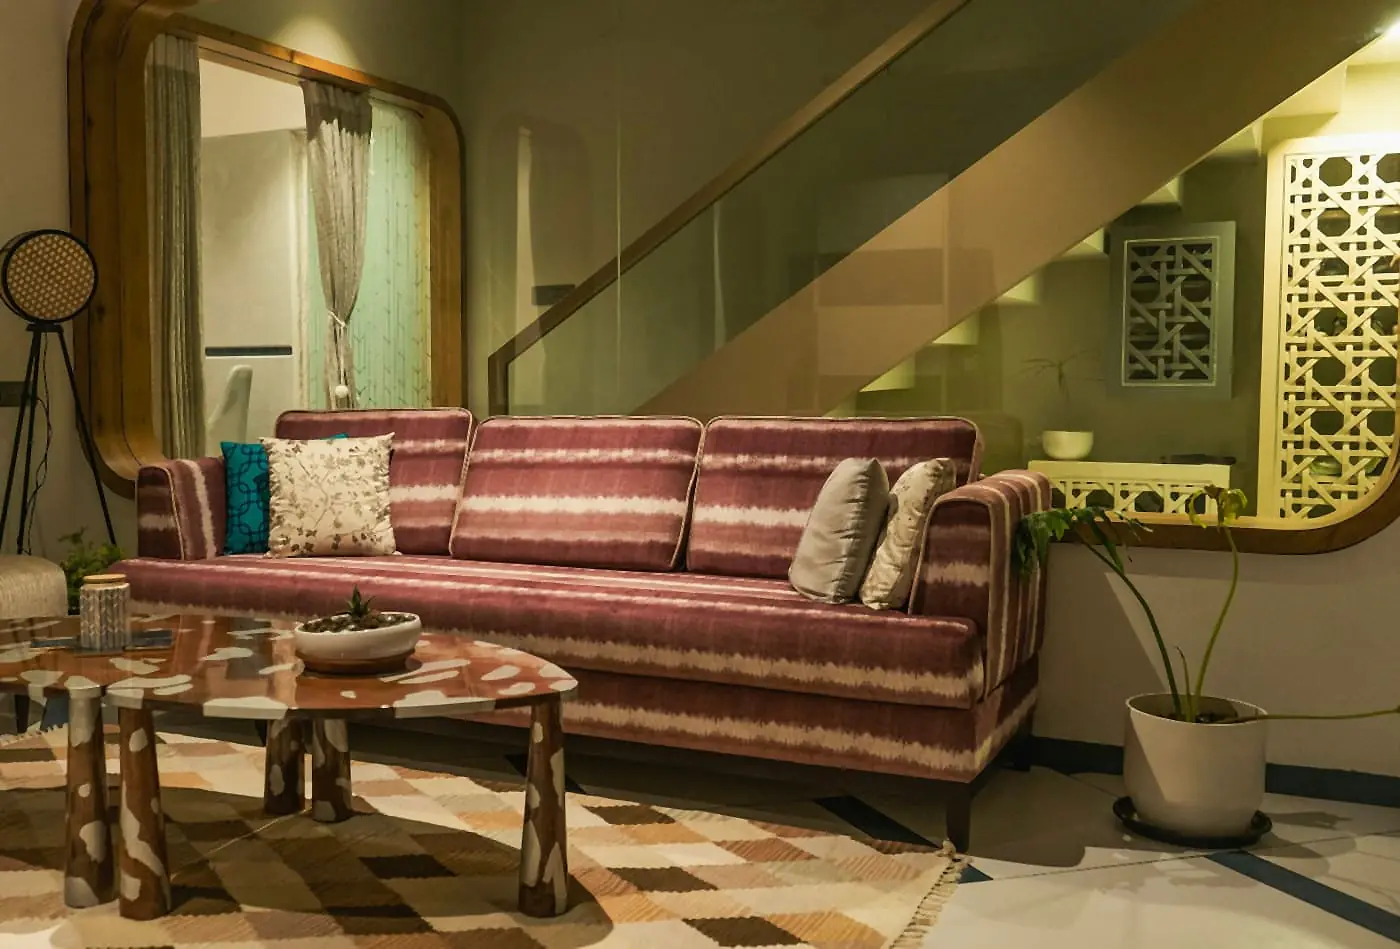
Living room with a striped sofa, a wooden-framed window and a jali screen under the staircase

Residential interiors in Benson Town

Benson Town sits between Jayamahal, Frazer Town, Cooke Town and Richards Town, close to the Cantonment railway station. Its streets mix older independent houses with newer low-rise apartment buildings where old plots have been rebuilt.

We design for

  • Independent houses and older bungalows being renovated
  • New homes and low-rise buildings on rebuilt plots
  • Apartments in the newer buildings across the neighbourhood

Our focus

  • Keeping the features worth keeping: floors, woodwork and ceiling height
  • Storage planned into deep walls, alcoves and under staircases
  • Kitchens and bathrooms brought up to date without fighting the old structure
  • Lighting for rooms with deep verandas and smaller windows

If you are looking for interior designers in Benson Town for an older home, our first visit is about the house itself: what it is made of, where the light comes from, and what it needs before it can take new interiors.

When an old house can’t carry another floor, or a rebuild makes more sense, our partner architects and civil team plan the structure and approvals first, so the interiors are designed into the new building rather than added afterwards.

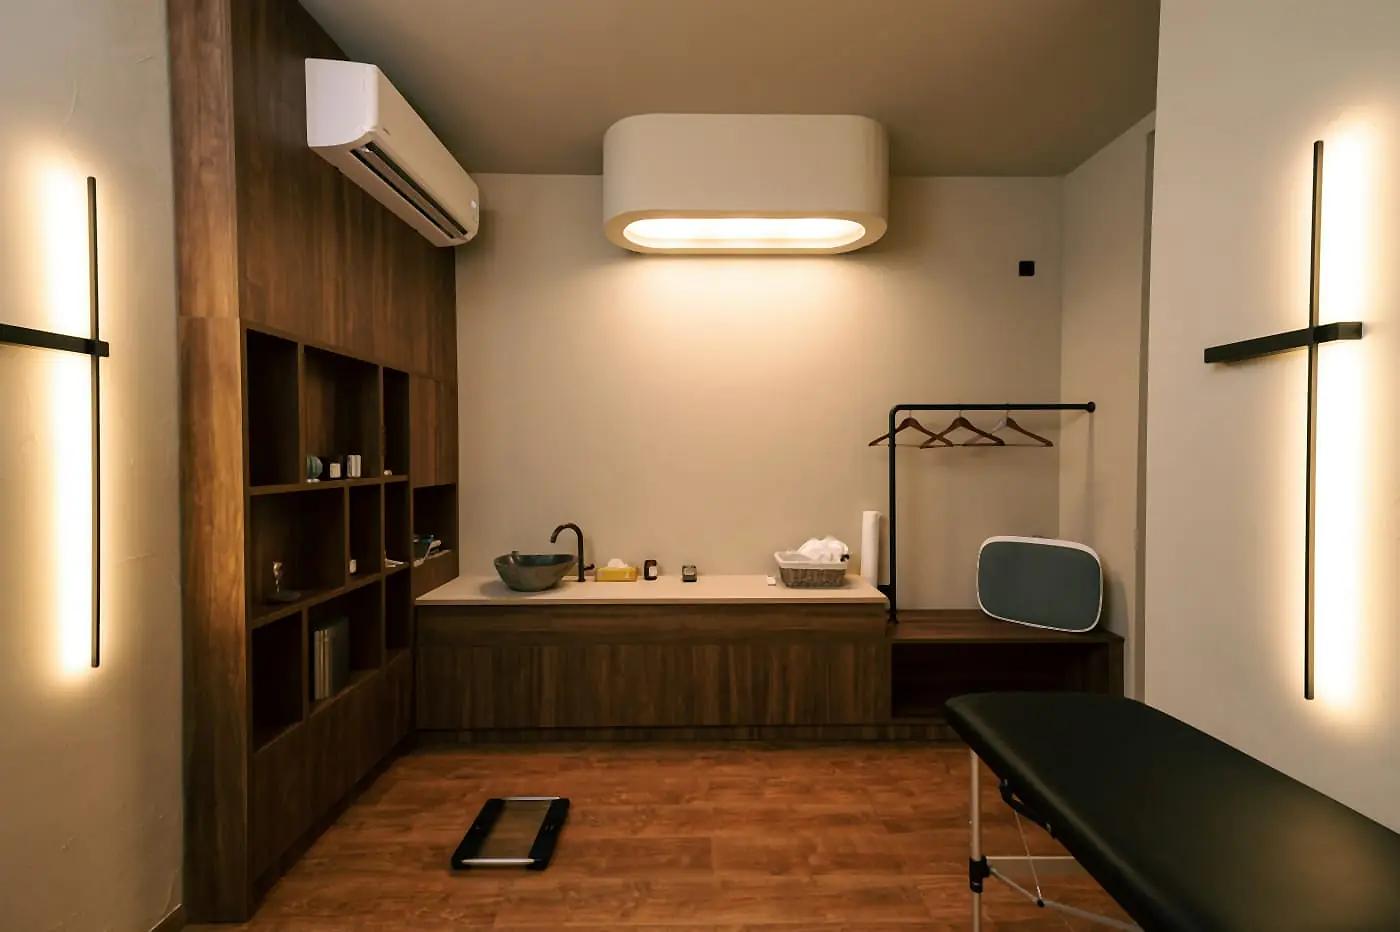
Small consulting room with timber shelving, a counter basin and a treatment couch

Commercial interiors in Benson Town

Around Benson Town we design

  • Clinics and consulting rooms
  • Small offices and studios
  • Shops and cafés on the main roads

Our focus

  • Turning older residential buildings into workable commercial spaces
  • Clear movement for staff, patients and customers
  • Calm, professional interiors that suit a residential neighbourhood

How we approach interior design in Benson Town

We do not start with

“What style do you like?”

We start with

“What does this house already have, and what does your family need from it?”

Our process

  1. Visit the house: walls, floors, wiring, plumbing, damp and light, room by room.

  2. Understand the family: who lives here now, who may move in, and how each floor will be used.

  3. Plan the layout, deciding what to keep, what to open up and what to rebuild.

  4. Design storage into the house’s own depth: alcoves, deep walls and the space under stairs.

  5. Show the key rooms in 3D, with the old features in place, before work begins.

  6. Prepare execution-ready drawings for your contractor or our partners to build from.

This helps avoid

  • Carpentry fixed to walls that still need damp or wiring work

  • Losing original features that can’t be replaced

  • Rework when the structure turns out different from what was assumed

Common mistakes in Benson Town homes

The most common mistake is treating an older house like a new apartment and starting with furniture before fixing what is behind the walls.

Other patterns we see

  • Covering good mosaic or red oxide floors instead of restoring them

  • Dropping false ceilings so low that the house loses its best feature

  • Fitting wardrobes against damp ground-floor walls

  • Planning one floor at a time with no plan for the whole house

In an older Benson Town home, the order matters: structure and services first, then layout and storage, then finishes.

Interior design cost in Benson Town

Interior design cost in Benson Town depends on:

  • Whether it is a renovation, a new build or an apartment
  • How much repair work the existing house needs
  • Scope (design only, or full design and execution)
  • Materials, finishes and the amount of custom carpentry

For older homes

  • Repairs to wiring, plumbing and damp can be a real part of the budget, so we find them early.
  • Keeping good original features often costs less than replacing them.

At YellowDot Design Studio, we:

  • Show you what the house needs before what it could have
  • Help you decide where to spend and where to keep
  • Avoid design that adds cost without making daily life easier

Project timeline

Areas we cover in and around Benson Town

We work across

If your home or business is in or around Benson Town, our studio is close by, and we can visit your site by appointment.

Why YellowDot Design Studio - Benson Town advantage

Our studio is on 4th Main Road in Benson Town. When you work with us here, your designers are your neighbours.

What we bring

  • A studio down the road

    Site visits, material checks and meetings without a long drive.

  • Older-home know-how

    We check walls, wiring, plumbing and damp before designing a room.

  • Layout-first approach

    We plan the whole house, floor by floor, before finishes.

  • 3D visualisation before execution

    See your rooms, with the features you are keeping, before any carpentry.

  • A structured, calm process

    Staged decisions, clear drawings and fewer surprises on site.

Whether you are renovating a family home or planning the interiors of a rebuilt plot, our goal is a home that keeps what makes Benson Town special and works the way you live now.

Frequently asked questions

Yes. YellowDot Design Studio is at 2/3, 4th Main Road, Chinnapa Garden, Benson Town. We work by appointment, so please call, WhatsApp or book a consultation before visiting.

Plan Your Benson Town Home With a Studio Down the Road

Share your floor plan or photos of the house, and we will help you decide what to keep, what to change and how every room should work.

Book Free Consultation

Get Your Layout and 3D Direction

Thank you

We've got your details

Someone from YellowDot Design Studio will reach out shortly to understand your project and schedule your free consultation.