
YellowDot Design Studio

Interior Designers in Jayanagar, Bangalore For Family Homes That Keep Changing

From independent houses in the old blocks to new floors built on the same plots, we design Jayanagar interiors around how your family lives now, and how it will live in ten years.

Share Your Floor Plan

Get a Practical Design Direction

What are you planning?

Mandatory

By submitting, you agree to our Privacy Policy.

Jayanagar was one of Bangalore’s first planned layouts, and many of its homes have now housed two or three generations of the same family.

That is why most Jayanagar projects start with a question like:

  • Do we renovate the house we have, or rebuild it as floors?

  • How do we update the kitchen and bathrooms while we still live here?

  • How do we give parents, children and a rental floor their own space?

At YellowDot Design Studio, we answer these before anyone talks about finishes. We look at the structure, the wiring, the plumbing and the light, then plan each floor around the people who will use it.

For many families, the right answer is a phased renovation that keeps the home liveable, not a gutted house and six months in a rented flat.

Interior designers in Jayanagar, Bangalore plan layouts, storage, lighting and materials for independent houses, rebuilt floors and apartments, so each home works for the family living in it today and the one it will become.

In practice, that means deciding early what to keep, what to repair and what to rebuild, and planning the work so daily life can carry on around it.

Interior design in Jayanagar - What makes it different

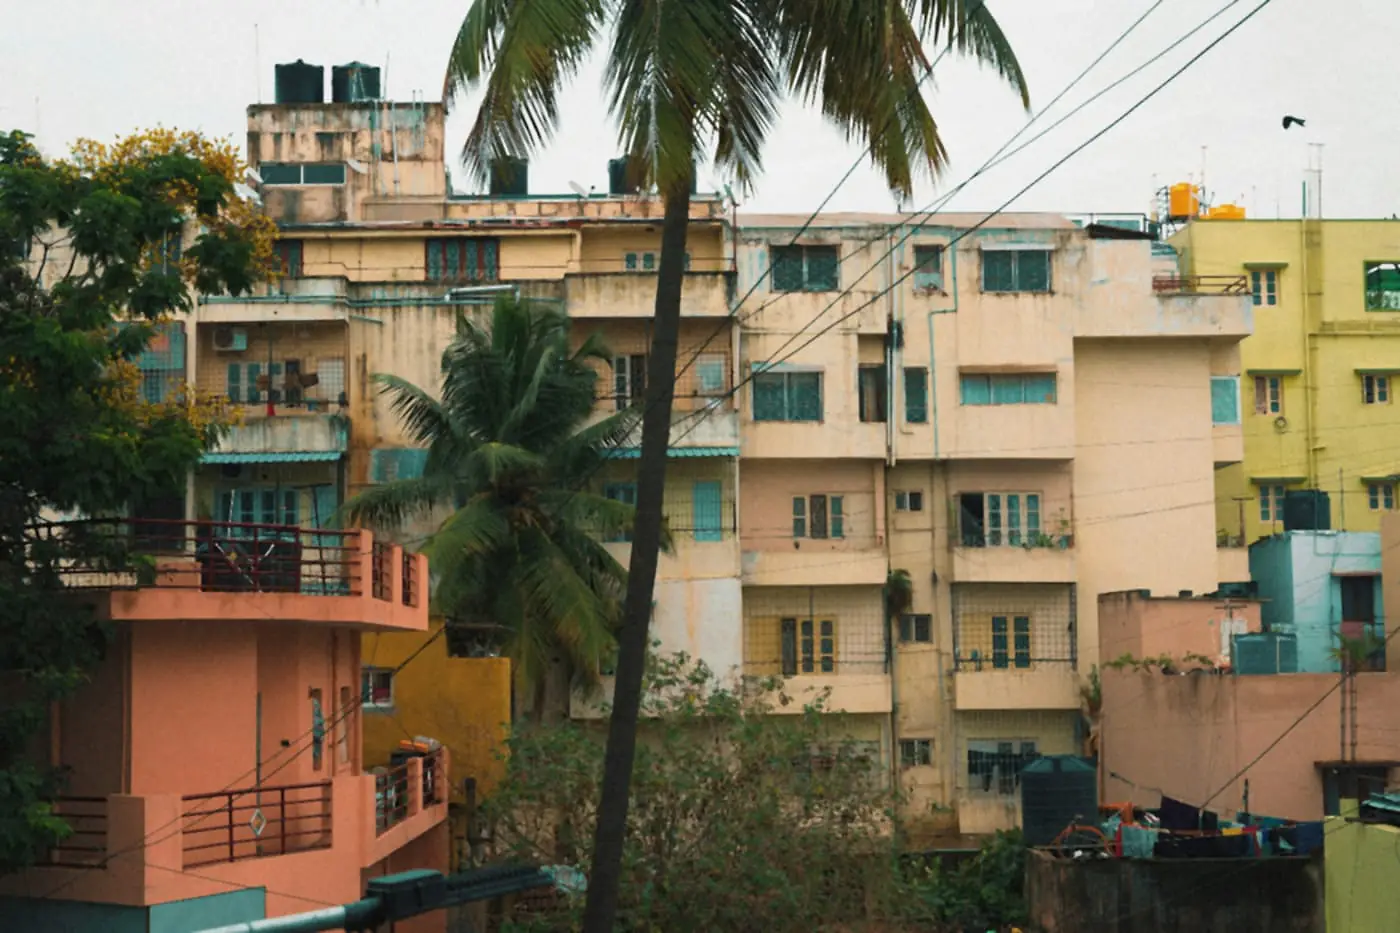
Jayanagar was laid out by the City Improvement Trust Board from 1948 and was long described as Asia’s largest planned layout. Its wide roads, parks and numbered blocks are still there, but the homes on its plots keep changing.

Older independent houses

Many homes in the older blocks have

  • Load-bearing walls and fixed room sizes
  • Wiring and plumbing that predate today’s appliances
  • Kitchens and bathrooms in places that are hard to move

We work with the structure, not against it, and fix what is behind the walls before any carpentry goes in.
Plots rebuilt as floors

Across the blocks, old houses are being rebuilt as:

  • A ground floor for the family and upper floors for rent
  • Separate floors for parents and grown children
  • Small apartment buildings on a single plot

Each floor needs its own plan, and the whole building needs to make sense before the first wall goes up.

Families across generations

A typical Jayanagar home holds

  • Elders who need easy steps, good light and reachable storage
  • Working parents who need a quiet corner to work from
  • Children whose rooms will change every few years

Good interiors give each generation its own space without losing the shared rooms where the family comes together.

Renovating while you live there

Most Jayanagar renovations happen

  • With the family still living in the house
  • Next door to neighbours who notice noise and dust
  • On residential streets with limited parking for material

Planning the work in phases, room by room, keeps the home usable and the neighbours on your side.

What we design in Jayanagar

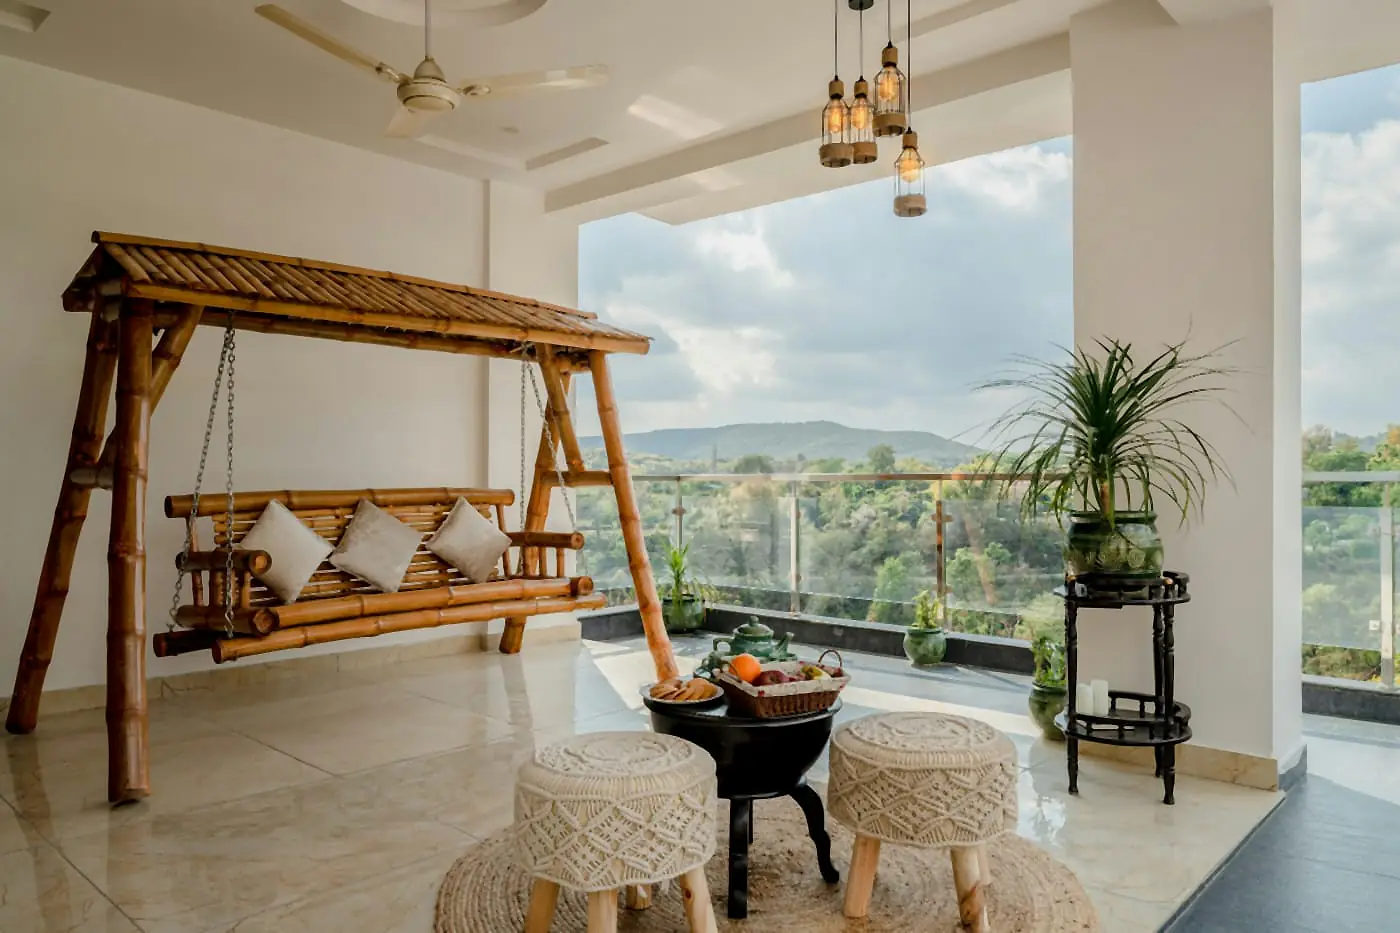
Covered balcony with a wooden swing seat, macramé stools and a low table

Residential interiors in Jayanagar

Jayanagar runs from the 1st to the 9th Block, between Basavanagudi, JP Nagar, Banashankari and BTM Layout. Its housing is a mix of older independent houses, rebuilt floors and apartments, often on the same street.

We design for

  • Independent houses being renovated room by room
  • New floors and rebuilt homes on old plots
  • Apartments, from older buildings to new ones

Our focus

  • Kitchens and bathrooms brought up to date with new wiring and plumbing
  • Storage for large families and the things a long-lived home collects
  • Pooja rooms and family spaces planned with care
  • Separate, private layouts for each floor of a rebuilt house

If you are looking for interior designers in Jayanagar for an older house, our first visit is about the house itself: what it is built from, what it needs, and which parts are worth keeping.

When a house is better rebuilt than renovated, our partner architects and civil team plan the structure, the floors and the approvals first, so the interiors are designed into the building rather than added afterwards.

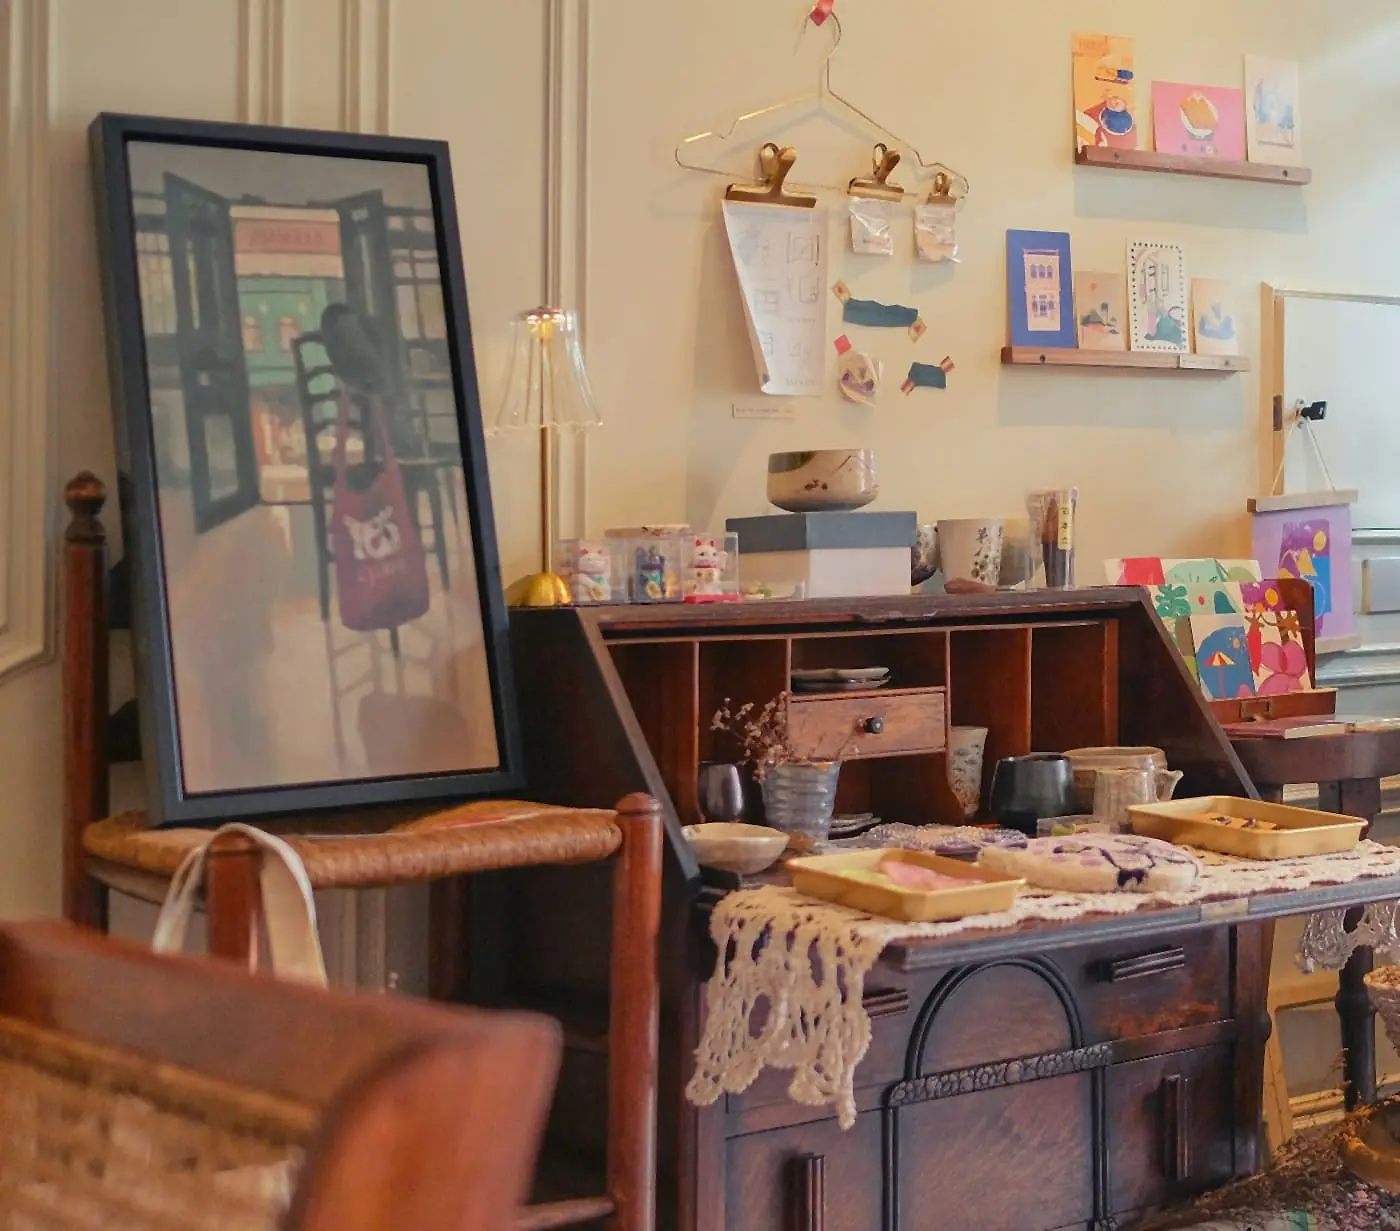
Small shop with an antique writing desk, a framed mirror and display shelves

Commercial interiors in Jayanagar

Around the 4th Block shopping area and the main roads, we design:

  • Boutiques and showrooms
  • Clinics and consulting rooms
  • Small offices and studios

Our focus

  • Display and lighting that make the most of a compact frontage
  • Clear movement for staff and customers
  • Converting older residential floors into workable commercial space

How we approach interior design in Jayanagar

We do not start with

“What style do you like?”

We start with

“Who lives on each floor, and what does this house need before it can change?”

Our process

  1. Visit the house: structure, wiring, plumbing, damp and light, floor by floor.

  2. Understand the family: who lives where now, who may move in, and which floors may be rented.

  3. Plan the layout and decide what to keep, what to change and what to rebuild.

  4. Design storage for a large household, room by room.

  5. Show the key rooms in 3D before work begins.

  6. Prepare execution-ready drawings and a phased plan, so the work fits around family life.

This helps avoid

  • Carpentry fixed to walls that still need wiring or plumbing work

  • Renovations that leave the family without a usable kitchen for weeks

  • Floors that work alone but not as one building

Common mistakes in Jayanagar homes

The most common mistake is updating the finishes of an older house without updating what sits behind them.

Other patterns we see

  • New modular kitchens fitted over old wiring and plumbing

  • Planning one floor at a time with no plan for the whole house

  • Too little storage for a household that keeps growing

  • Renovating every room at once, when phasing would have kept the home usable

In a Jayanagar home, the order matters: structure and services first, then layout and storage, then finishes.

Interior design cost in Jayanagar

Interior design cost in Jayanagar depends on:

  • Whether it is a renovation, a rebuilt floor or an apartment
  • How much wiring, plumbing and repair work the house needs
  • Scope (design only, or full design and execution)
  • Materials, finishes and the amount of custom carpentry

For most homes

  • A 2BHK full interior typically starts from about ₹8 lakh.
  • Older houses often need wiring and plumbing work, so we price that early.

At YellowDot Design Studio, we:

  • Show you what the house needs before what it could have
  • Help you phase the work and the spending
  • Avoid design that adds cost without making daily life easier

Typical interior costs in Jayanagar (2026)

HomeCarpet areaFull interior
1BHK450 to 650 sq ft₹4.5 lakh to ₹9 lakh
2BHK950 to 1,250 sq ft₹8 lakh to ₹18 lakh
3BHK1,400 to 1,900 sq ft₹14 lakh to ₹28 lakh
4BHK2,000 to 2,800 sq ft₹22 lakh to ₹45 lakh

Ranges from our Bangalore cost guides. Your quote depends on the floor plan, the materials, and how much ceiling, panelling and civil work you choose.

Project timeline

Areas we cover in and around Jayanagar

We work across

  • Jayanagar 1st to 9th Block
  • JP Nagar
  • Basavanagudi and the Lalbagh side
  • Banashankari
  • BTM Layout

If your home or business is in or around Jayanagar, we can visit your site by appointment and help you plan before work begins.

Why YellowDot Design Studio - Jayanagar advantage

Jayanagar homes are rarely blank shells. We are at our best with exactly that kind of house: lived in, loved, and ready for its next chapter.

What we bring

  • Older-home know-how

    We check structure, wiring, plumbing and damp before designing a room.

  • Whole-house planning

    Every floor planned on its own and as part of one building.

  • Phased, liveable renovations

    Work planned room by room, so the family can stay at home.

  • 3D visualisation before execution

    See your key rooms before any carpentry starts.

  • A structured, calm process

    Staged decisions, clear drawings and fewer surprises on site.

Whether you are renovating the family home or planning the interiors of a rebuilt house, our goal is a home that works for every generation living in it.

Frequently asked questions

Yes. We start with a site visit to check the structure, wiring, plumbing and damp, then plan the layout, storage and finishes around what the house can take and what is worth keeping.

Plan Your Jayanagar Home for the Next Generation

Share your floor plan or photos of the house, and we will help you decide what to keep, what to change and how every floor should work.

Book Free Consultation

Get Your Layout and 3D Direction

Thank you

We've got your details

Someone from YellowDot Design Studio will reach out shortly to understand your project and schedule your free consultation.