
YellowDot Design Studio

Interior Designers in Frazer Town, Bangalore Homes and Shops Planned for a Busy Neighbourhood

From apartments on rebuilt plots to older family homes and the shops and restaurants on its main roads, we design Frazer Town interiors that stay calm, airy and easy to keep clean, from our studio next door in Benson Town.

Share Your Floor Plan

Get a Practical Design Direction

What are you planning?

Mandatory

By submitting, you agree to our Privacy Policy.

Frazer Town was planned in 1910 around fresh air and good drainage. More than a century later, the best homes here still depend on the same two things: light and air.

But many homes here have lost them.

  • Old plots rebuilt as apartments sit close to the buildings next door.

  • Side windows face walls instead of open sky.

  • Busy roads bring noise and dust into the front rooms.

At YellowDot Design Studio, we plan Frazer Town interiors around where the light and air actually come from, then fit the storage, kitchen and living spaces around them.

Our studio is a short walk away in Benson Town, so we can visit your site, check light at different times of day and meet you without a long drive across the city.

Interior designers in Frazer Town, Bangalore plan layouts, storage, lighting and materials for apartments, older homes and commercial spaces, so each one stays bright, airy and practical on a busy, closely built street.

In practice, that means designing for compact, closely built homes and for kitchens and shops that work hard every day.

Interior design in Frazer Town - What makes it different

Officially Pulakeshinagar since 1988 but still called Frazer Town by almost everyone, this is one of the city’s busiest and most lived-in neighbourhoods, and its homes reflect that.

Apartments on rebuilt plots

Many newer homes here are

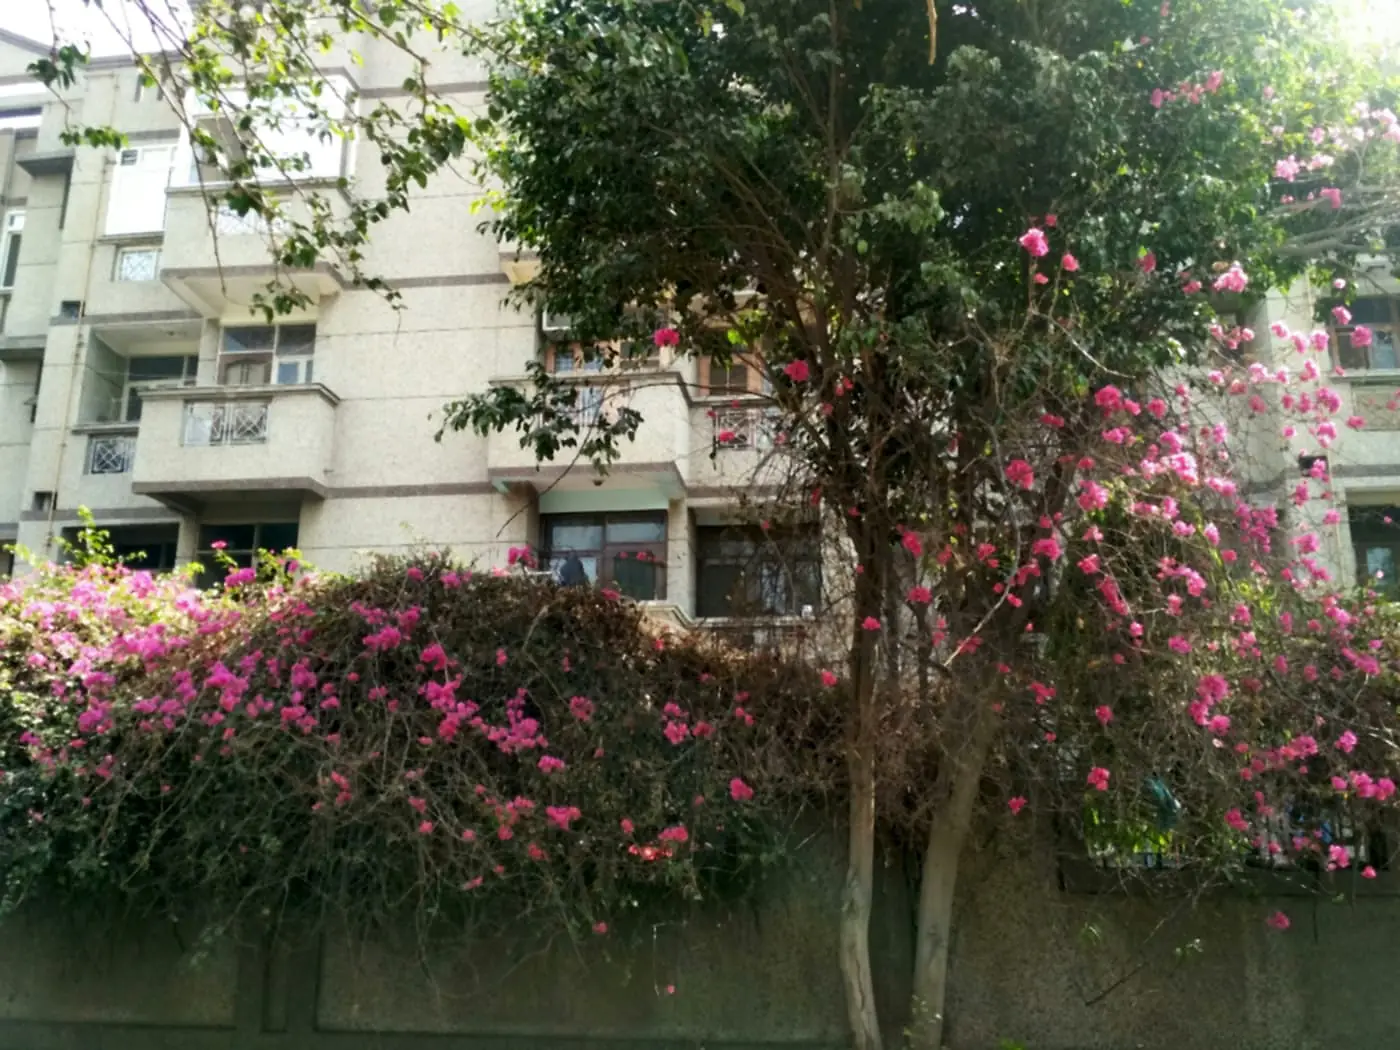
  • Apartments in low-rise buildings on old house plots
  • Long and narrow, with light from the front and back
  • Close to the neighbouring buildings on both sides

These layouts need careful planning so the middle of the home doesn’t end up dark and stuffy.
Light and air come first

In closely built homes, we plan for

  • Cross-ventilation from front to back
  • Pale, reflective finishes where daylight is short
  • Window treatments that let light in and keep street dust out

Getting this right makes a compact home feel larger than its square footage.

Kitchens that work hard

Many Frazer Town families

  • Cook at home every day, often for a large family
  • Host relatives and guests through the festival seasons
  • Need far more kitchen storage than a standard layout gives

A Frazer Town kitchen needs a strong chimney, tough surfaces and storage planned for real quantities, not a showroom.

Busy streets and active family life

Life around the main roads means

  • Traffic and crowds, especially in the evenings and festival weeks
  • Joint and extended families sharing one home
  • Ground floors that often become shops, clinics or offices

Homes need quiet bedrooms away from the road, and layouts that give each generation its own space.

What we design in Frazer Town

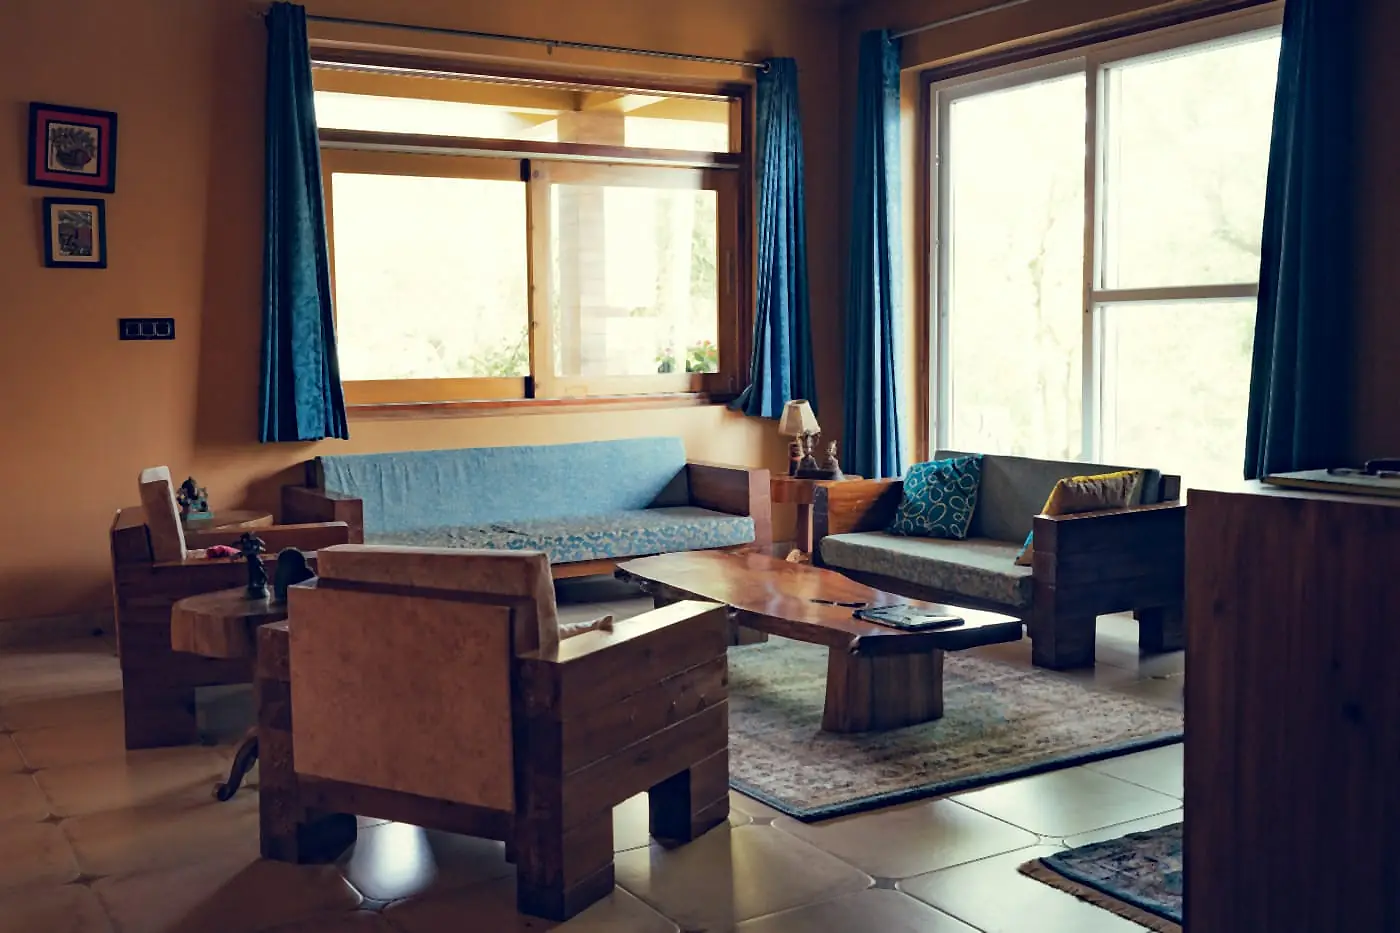
Living room with wooden sofas and large windows framed by blue curtains

Residential interiors in Frazer Town

Frazer Town sits between Benson Town, Cox Town, Cooke Town and Richards Town, around Coles Park and the busy stretch of Mosque Road and Coles Road. Its housing mixes older family homes with newer apartment buildings on rebuilt plots.

We design for

  • 2BHK and 3BHK apartments in newer low-rise buildings
  • Older family homes being renovated or extended
  • Homes with a shop or office on the ground floor

Our focus

  • Layouts that keep air moving from the front of the home to the back
  • Bedrooms placed and finished to stay quiet away from the road
  • Kitchens with serious storage, ventilation and easy-to-clean surfaces
  • Storage that keeps compact homes clutter-free for large families

If you are looking for interior designers in Frazer Town for a new apartment, our first question is where the light and air come from, because in a closely built home that shapes every room after it.

Many Frazer Town families are rebuilding old houses as new homes or small apartment buildings. Our partner architects and civil team can plan the structure and approvals first, so the interiors are designed into the building from the start.

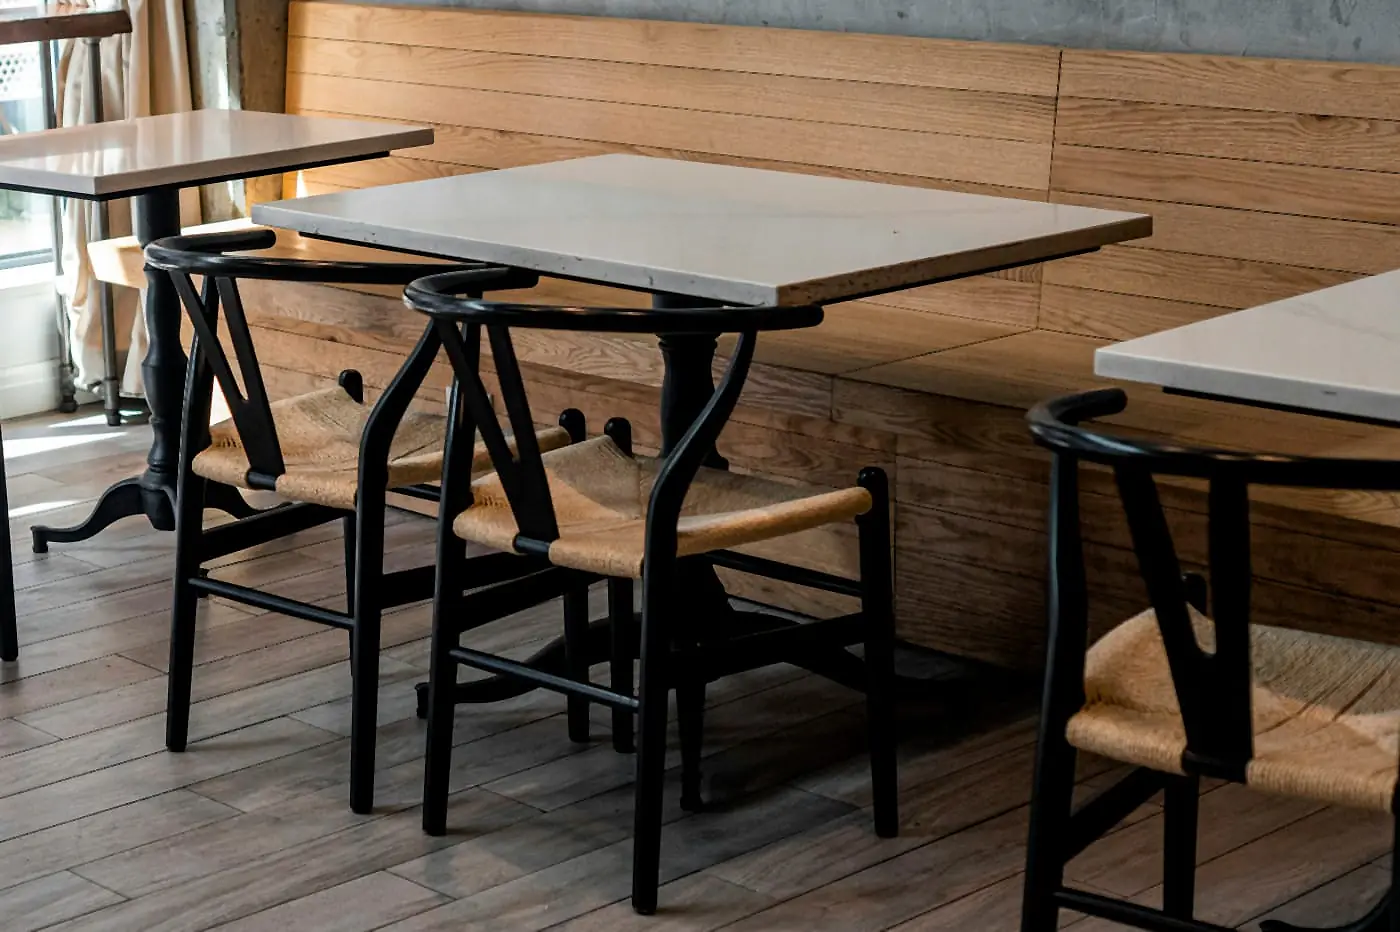
Cafe seating with stone-topped tables, wishbone chairs and timber wall panelling

Commercial interiors in Frazer Town

Frazer Town’s main roads are full of

  • Restaurants, bakeries and cafés
  • Shops and showrooms
  • Clinics and small offices

Our focus

  • Clear flow from kitchen or stockroom to the customer
  • Durable, easy-to-clean finishes for heavy daily use
  • Seating, display and lighting that work in compact frontages

How we approach interior design in Frazer Town

We do not start with

“What style do you like?”

We start with

“Where does your home get its light and air, and how does your family use each room?”

Our process

  1. Visit the site to see the light, ventilation and street noise at different times of day.

  2. Understand the family: how many people live here, how often you host, and how you cook.

  3. Plan the layout so air moves through the home and quiet rooms sit away from the road.

  4. Design storage for real quantities: kitchen stock, festival things, and everyday clutter.

  5. Show the key rooms in 3D so you can see the light and space before work begins.

  6. Prepare execution-ready drawings for your contractor or our partners to build from.

This helps avoid

  • Dark, stuffy middle rooms in long, narrow homes

  • Kitchens that run out of storage in the first month

  • Bedrooms that pick up every sound from the road

Common mistakes in Frazer Town homes

The most common mistake is blocking the home’s few sources of light and air with tall units and heavy partitions.

Other patterns we see

  • Dark laminates and heavy curtains in rooms that already get little daylight

  • Under-planned kitchen storage for a large, busy household

  • Ignoring road noise when placing bedrooms and windows

  • Choosing finishes that look good on day one but are hard to keep free of dust

In a Frazer Town home, light, air and storage come first. Get those right and the home feels calm even on a busy street.

Interior design cost in Frazer Town

Interior design cost in Frazer Town depends on:

  • Home size and type (apartment, older home or rebuilt plot)
  • Scope of work (design only, or full design and execution)
  • Kitchen size and the amount of custom carpentry
  • Materials and finishes

For most homes

  • The kitchen and storage usually take the largest share of the budget.
  • Durable, easy-to-clean finishes cost a little more up front and save money over the years.

At YellowDot Design Studio, we:

  • Spend where it improves daily life: kitchen, storage and light
  • Help you prioritise rooms and key investments
  • Avoid decoration that adds cost without adding comfort

Project timeline

Areas we cover in and around Frazer Town

We work across

  • Frazer Town and Coles Park
  • Benson Town
  • Cox Town and Cooke Town
  • Richards Town
  • Pottery Town

If your home or business is in or around Frazer Town, our Benson Town studio is a short walk away, and we can visit your site by appointment.

Why YellowDot Design Studio - Frazer Town advantage

Our studio is in neighbouring Benson Town, so Frazer Town is part of our everyday neighbourhood, not a site across the city.

What we bring

  • A studio next door

    Quick site visits to check light, air and noise at different times of day.

  • Layout-first approach

    We plan light, ventilation, zoning and storage before finishes.

  • Designed for real routines

    Kitchens and storage planned around how your family cooks, hosts and lives.

  • 3D visualisation before execution

    See your key rooms, and how the light falls in them, before any carpentry.

  • A structured, calm process

    Staged decisions, clear drawings and fewer surprises on site.

Whether it is a new apartment, a family home or a shop on the main road, our goal is a space that stays bright, airy and easy to live in on one of Bangalore’s busiest streets.

Frequently asked questions

Yes. We design apartments in Frazer Town’s newer buildings, with layouts planned around light, ventilation and storage for the whole family.

Plan a Brighter, Calmer Frazer Town Home

Share your floor plan and we will help you design a home that keeps its light and air, with storage that works for your whole family.

Book Free Consultation

Get Your Layout and 3D Direction

Thank you

We've got your details

Someone from YellowDot Design Studio will reach out shortly to understand your project and schedule your free consultation.